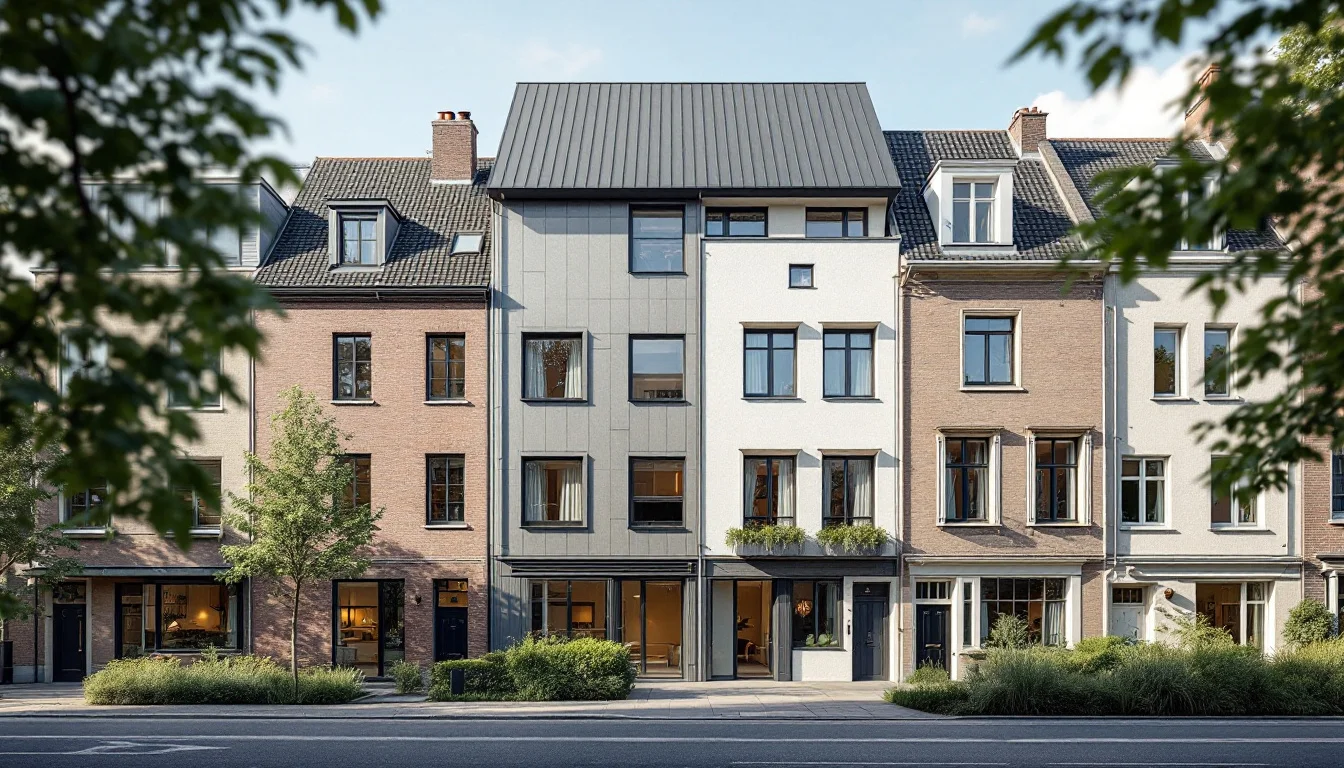
Coliving Buildings: How Shared Housing Is Designed Around Corridors and Kitchens
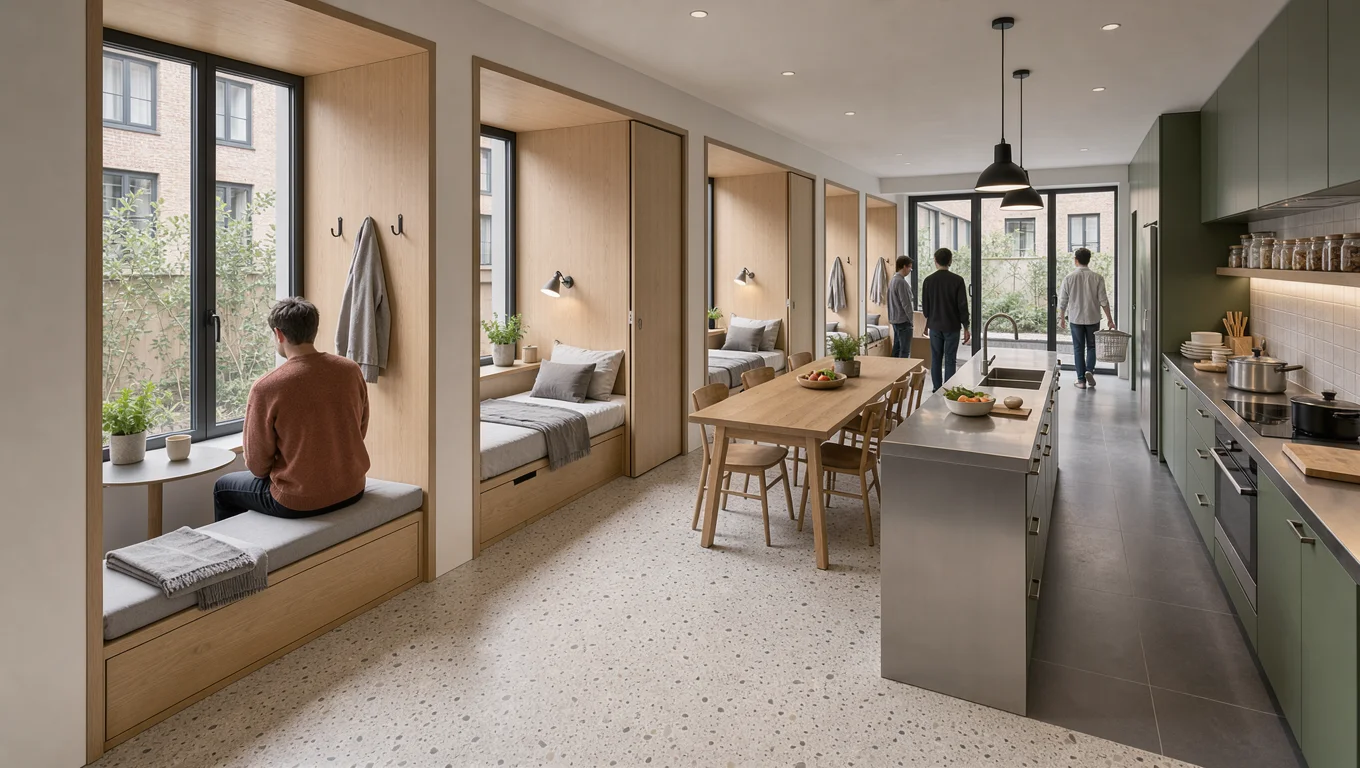
Many conventional apartment blocks are drawn with a close eye on the corridor. Every metre of landing, lobby and stair is a metre that cannot be let, so designers trim it, and the result is a hallway built for passing through quickly and quietly. A coliving building reverses that instinct. It accepts smaller private units and spends part of what it saves on the spaces between and beside them: the circulation routes and the shared kitchens.
This article looks at three design questions: how bed density changes the brief, why corridors matter more than their floor area suggests, and what it takes for a kitchen to survive dozens of users. A caveat on sources: most of the benchmarks come from industry advisers and operators, who have a commercial interest in the model. They are useful reference points, not neutral measurements, and are treated that way below.
Key takeaways
- Coliving trades living area per unit for more beds, and puts the difference into shared space.
- Where a common space sits on the daily route home may matter more than how large it is, though this is an observation from practice rather than a measured result.
- Open, social circulation brings a technical cost, mainly in sound between rooms.
- Published shared-space ratios cannot be compared until you know what each source counts as "shared".
- Kitchens are where one consultancy reports most resident friction, so durability and storage come before looks.
How does a coliving building differ from a conventional apartment block?
The programme is simple to state. According to a guide from Moxie USC, coliving is a housing model built around intentional community, balancing private personal space with shared spaces. Residents typically have a private bedroom, sometimes a private bathroom, and share kitchens, living rooms, workspaces and social zones.
The economic logic follows from that. ARCO/Murray, a design-build contractor, notes in its Coliving 101 guide that coliving aims for higher bed density rather than generous living area per unit, with greater emphasis on common space. The same firm says that properly designed buildings can maximise rental revenue and minimise construction cost. That is a contractor's view, and it has an interest in the answer, so read it as a design intention rather than a guaranteed outcome.
Where the model has taken hold
The arithmetic works best where a conventional flat is expensive. An undated comparison from the operator Tripalink, drawn from US cities, says one-bedroom rents in San Francisco, Los Angeles and New York sit well above what coliving rooms cost, bills included. That is an operator's marketing comparison, not a current market statistic. It may help explain why the model is prominent in high-rent cities such as San Francisco, Los Angeles and coliving new york, where a private bedroom in a shared house can undercut a one-bedroom flat.
It is not only a big-city story. Lesniak, quoted by the furniture maker Arper in a piece on models of shared living, says coliving is also developing in second-tier cities such as Manchester, Leeds, Lyon, Marseille and Reims.
Why do corridors become the most valuable space in a coliving building?
Everything Coliving, a consultancy that advises architects, describes the inversion directly: traditional residential buildings minimise corridor space to maximise lettable area, whereas coliving benefits from widened hallways, open staircases and lobby areas that work as informal gathering points. Its term for the best of these is "collision spaces". Examples it gives include the kitchen island, courtyard seating visible from bedroom windows, and a coworking nook at a staircase landing.
Position beats size
An independent observation points the same way. In a newsletter essay on approaching shared living, Coco Liu argues that a resident walking in from the street is more likely to engage if they pass a common space on the way home. Spaces placed out of the way, she writes, demand conscious effort and tend to become empty zones. This is an observation from practice, not a study.
Put the two together and a design rule follows. A modest lounge on the route between front door and stairs may do more social work than a large one at the far end of the building. The question for the plan is not only how many square metres are shared, but which of them residents must walk through.
The acoustic cost
Open circulation has a price. Wider landings and open stairs give sound more routes between rooms. Everything Coliving suggests an acoustic target of STC 55–60 between units. STC is a US rating, and the figure is one consultancy's target, not a requirement. Anyone briefing a project should check which acoustic criteria apply locally and how they are measured.
How much shared space does a coliving building actually need?
Everything Coliving's design guide (April 2026) gives an optimal split of 30–40% shared and 60–70% private. It also gives a minimum bedroom size of 9–12 m² depending on the market, and a common-area allocation of 3–5 m² per bed. Those figures can be tested against each other.
Testing the ratios
Take the most generous bedroom and the smallest common allocation: 3 m² of common area against a 12 m² bedroom gives 3 ÷ (3 + 12) = 20% shared. Now take the smallest bedroom and the largest allocation: 5 ÷ (5 + 9) ≈ 36% shared. The per-bed figures therefore land at roughly 20–36%, and only the upper end overlaps the headline 30–40%.
This simple sum counts only the bedroom as private and only the common allocation as shared. The mismatch suggests the source draws the line differently, perhaps over bathrooms, circulation or kitchens, but it does not say how, and it would be a guess to fill that in. The practical lesson is that a shared-space percentage means little until you know what sits in each column.
Worked example (hypothetical)
This is an illustration of what the benchmarks imply, not a real project. For a 40-bed building:
- Common area at 3–5 m² per bed gives 120–200 m².
- One cooking station per 6–8 residents gives 5 stations (40 ÷ 8) to 7 (40 ÷ 6 ≈ 6.7, rounded up).
What makes a shared kitchen survive dozens of users?
Everything Coliving's guide for architects claims that 70% of resident conflicts originate in the kitchen: dirty dishes, missing food, inadequate storage and competing cooking schedules. The survey method is not published, so take the number as indicative. The direction is plausible, though, and it explains where design money goes.
Moisture and extraction
The same guide says shared kitchens generate significantly more odours and moisture than standard ones. It recommends a commercial-grade hood of at least 600 CFM, and 900 or more for larger kitchens. As a labelled conversion, that is roughly 1,020 m³/h and 1,530 m³/h. These are US benchmarks, not local sizing rules, so extraction should be specified by a ventilation engineer. Moisture is also a concern for anyone looking after the building envelope.
Finishes chosen for wear
The guide's principle is durability first, aesthetics second:
| Element | Recommended | Avoid, and why |
|---|---|---|
| Countertops | Quartz or solid surface | Marble, butcher block |
| Flooring | Commercial-grade vinyl, polished concrete, large-format porcelain | Not specified |
| Cabinets | Plywood with melamine or laminate | Solid wood (warps), MDF (swells) |
| Backsplash | Full-height tile or stainless steel | Painted walls |
| Hardware | Metal pulls | Plastic hardware |
The guide also advises against laminate in high-use areas while recommending it for cabinet faces. The two presumably refer to different surfaces, but the source does not explain the distinction.
The cheap fix
Guillaume Perdrix, in an essay on coliving design principles, observes that personal belongings become messy beyond five residents. Dedicated storage in common areas, ideally tagged or labelled, reduces friction, yet he notes it is rarely found. It is probably one of the less costly interventions discussed here, although none of the sources prices it.
Frequently asked questions
How is a coliving lease different from a standard rental?
ARCO/Murray describes leases signed per bed: in a four-bed, four-bath unit, each tenant may sign for their own bed and bath while sharing the common space. This suggests each bedroom needs to work as a self-contained rentable unit, which may help explain why some layouts pair every bed with a bathroom.
Is coliving just glorified roommate living?
Moxie USC distinguishes the two. In basic shared housing, roommates split rent and utilities. Coliving, it says, is purposefully designed to support living together in a structured way. The difference may lie partly in the building: shared rooms are planned for the group, not left over from a flat divided among friends.
How long do people stay, and why does it matter for design?
Habyt, an operator, told Arper its members stay nine months on average. That is one company's figure, not a market average. Short stays mean frequent move-outs and heavy wear on shared rooms, which fits the durability-first logic behind the finishes above.
Conclusion: what a shared building teaches conventional housing
Coliving raises a question conventional multifamily design rarely asks: is a corridor wasted area, or the only part of the building where neighbours meet? Designers of ordinary blocks might reconsider how hard they squeeze circulation, even if they never add a shared kitchen. The larger gap is evidence. Independent post-occupancy data, showing which spaces residents actually use and which stand empty, would show how much of this holds up.